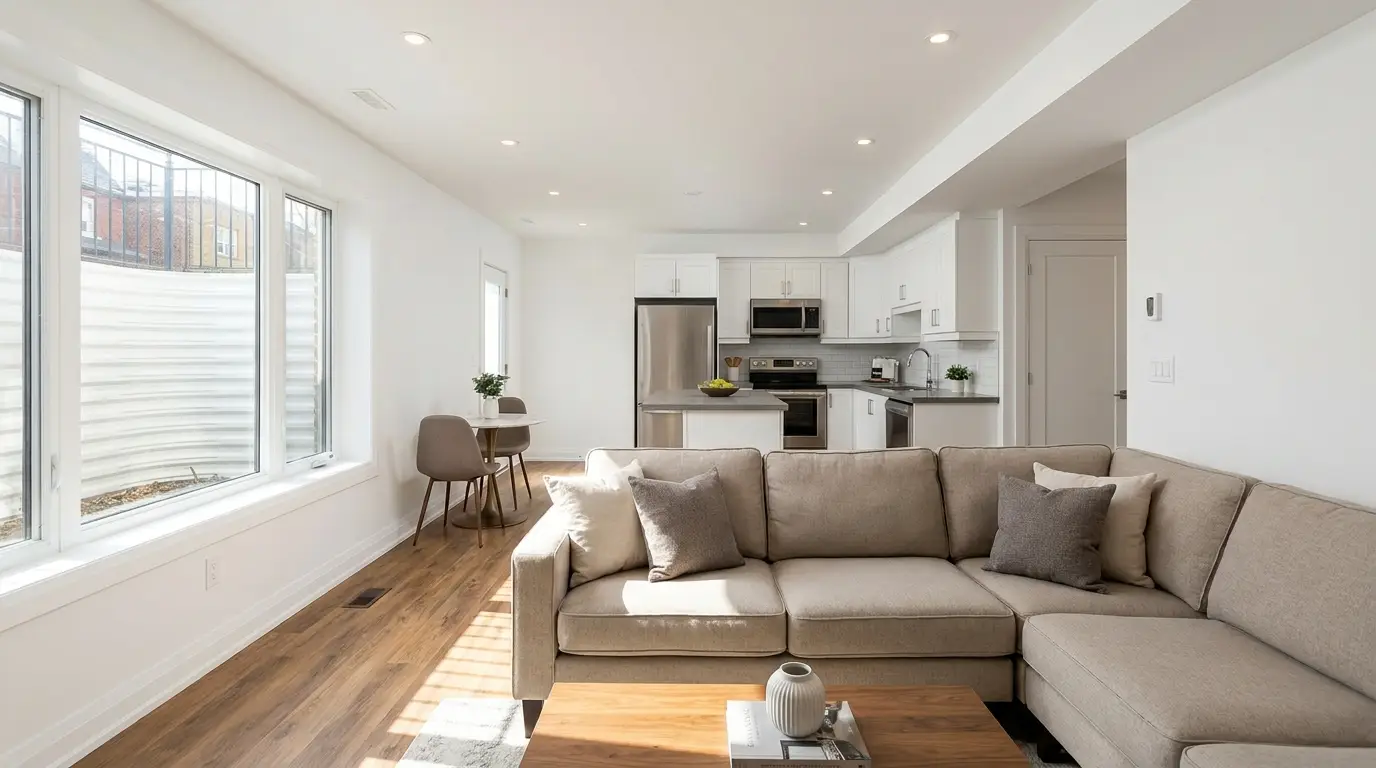
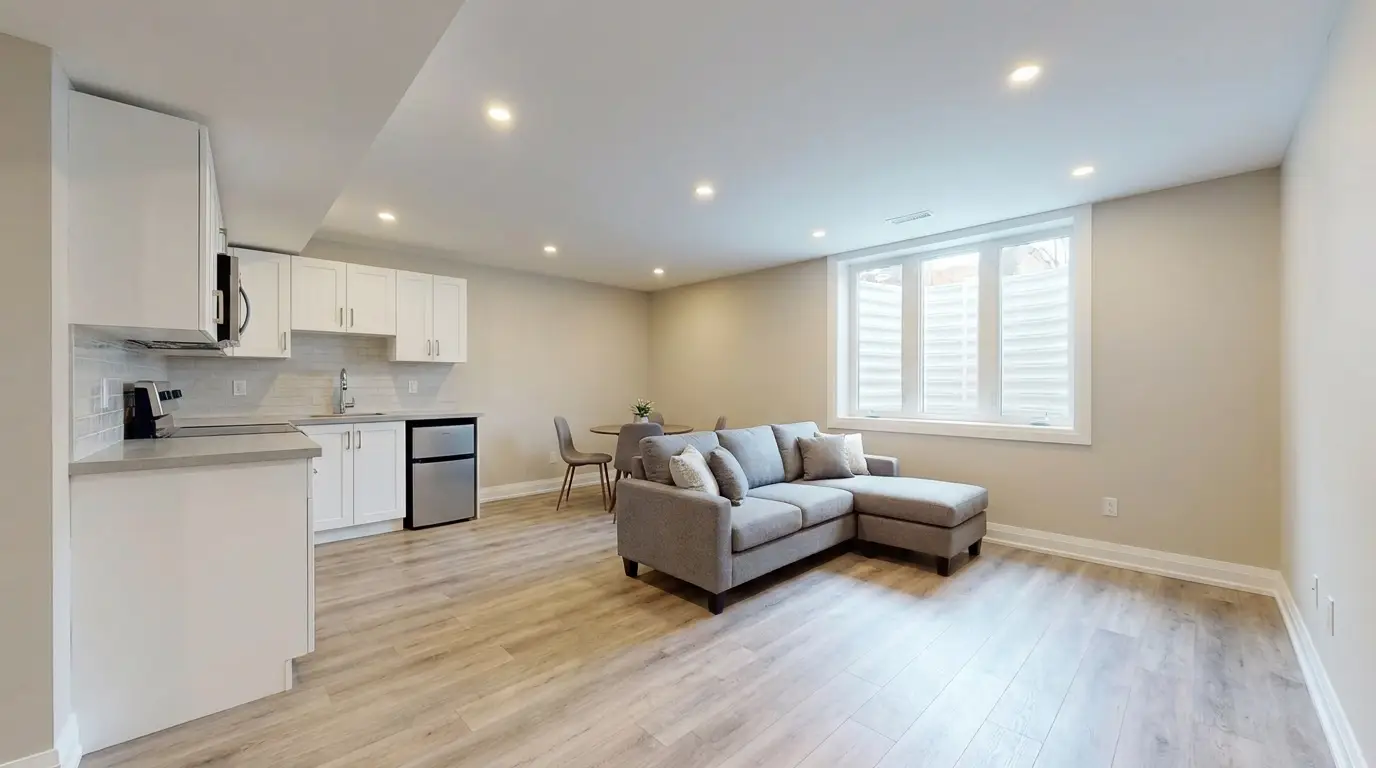
A legal basement suite in Toronto costs between $50,000 and $100,000 to build and can generate $1,400 to $2,400 per month in rental income. In a city where average rents have climbed past $2,400/month, a legal secondary suite is one of the highest-ROI renovations a Toronto homeowner can make.
But the path from "unfinished basement" to "legal income suite" is full of regulatory requirements most homeowners don't know about: zoning checks, building permits, fire separations, egress windows, ceiling height minimums, and inspection stages.
Adept's team has overseen dozens of legal basement conversions across Toronto in the past two years. This guide covers everything we see in practice: real costs, the permit process step by step, zoning rules, and the mistakes homeowners make most often.
Do you need a permit for a basement apartment in Toronto?
Yes. Any secondary suite - defined under Toronto Zoning By-law 569-2013 as "a self-contained living accommodation with both food preparation and sanitary facilities" - requires a building permit before any construction or legalization work begins.
This applies whether you're building a new suite from an unfinished basement or legalizing an existing apartment that's been rented out for years. The latter is called a change-of-use permit, and it's still required even if you're not swinging a hammer. The city needs to verify the space meets current fire, safety, and zoning standards.
Risks of an unpermitted basement apartment:
- Fines and enforcement orders from the City of Toronto
- Insurance denial if a fire, flood, or injury occurs
- Forced removal of the unit or occupancy restrictions
- Resale complications - unpermitted suites can delay or derail a home sale
Toronto zoning requirements for legal basement suites (2026)
Toronto allows secondary suites as-of-right in virtually all residential zones, including detached, semi-detached, and townhouses. If your house meets the Ontario Building Code, you can add a legal suite.
Minimum ceiling height
| Space |
Minimum clear height |
| Living areas, bedrooms, kitchens |
6'4¾" (1.95 m) |
| Hallways and bathrooms |
Slightly lower - must be functional |
If your basement doesn't meet this, you may need underpinning, which drives total project costs above $100,000. Underpinning is a significant structural undertaking - budget an additional $15,000-$40,000 on top of the legalization cost.
Minimum room sizes
| Room |
Minimum size |
| Living room |
145 sq ft |
| Dining area |
75 sq ft |
| Kitchen |
45.2 sq ft |
| Combined living + dining + kitchen (open concept) |
118.4 sq ft |
| Master bedroom |
95 sq ft |
| Other bedrooms |
75 sq ft |
The total floor area of all secondary suites must be less than 45% of the entire dwelling.
Egress and exit requirements
Every bedroom in a basement suite requires an egress window - large enough to climb through in an emergency.
| Requirement |
Minimum |
| Clear opening area |
6.1 sq ft |
| Minimum opening width |
18" |
| Maximum sill height from floor |
2'11" |
Separate exit pathways:
- A separate exterior door is permitted but cannot face the road for detached or semi-detached homes
- If using a shared exit through the main house, one egress window is also required in every bedroom
Parking requirements
| Situation |
Parking requirement |
| First secondary suite on the property |
No additional parking required |
| Each additional suite beyond the first |
1 space per suite |
| Properties near transit |
Exempt (most of Old Toronto and East York) |
Fire safety and soundproofing
Fire separation between the main unit and the secondary suite is determined by the age of the home:
| Building age |
Fire separation (walls + ceiling) |
Self-closing door |
Smoke alarms |
| More than 5 years old |
15 min rated assembly |
20 min, self-closing |
Interconnected, all bedrooms and common areas |
| Less than 5 years old |
45 min rated assembly |
20 min, self-closing |
Interconnected, all bedrooms and common areas |
Smoke alarms must be interconnected - when one goes off, all go off. Required in every bedroom and common area, meeting CAN/ULC S531 standard.
Carbon monoxide alarms are required on every floor with bedrooms, and any floor with a gas appliance or attached garage.
Step-by-step basement permit process in Toronto
The full process - from zoning check to occupancy approval - takes 12 to 18 weeks for most projects.
Step 1: zoning review (week 1)
Verify your property is zoned for a secondary suite. Most Toronto residential properties qualify, but check for:
- Lot size restrictions
- Parking requirements and transit proximity exemptions
- Any existing zoning by-law infractions
You can check this yourself via the City's Zoning Applicable Law Certificate, or Adept handles it as part of a free consultation.
Step 2: hire a design professional (weeks 2-3)
Engage an architect, BCIN-registered designer, or drafting service to prepare permit-ready drawings. These must include:
- Site plan with property lines, setbacks, and parking
- Floor plans, fully dimensioned, showing existing and proposed layouts
- Building sections, ceiling heights, and wall assemblies
- Construction details, fire separation specifications, and materials
Cost: $2,000-$5,000 depending on complexity.
Step 3: submit building permit application (week 4)
Submit drawings plus the following forms to Toronto Building:
- Application to Construct or Demolish
- Schedule 1: Designer Information
- Assumption of Responsibility for Engineering Content (if applicable)
- Rental Renovation Licence Screening Form
Submit via Toronto's online building permit portal or by email to bldapplications@toronto.ca.
Step 4: plan review (weeks 5-8)
City examiners review your drawings for compliance with zoning and the Ontario Building Code. Average review time: 3-4 weeks. Incomplete submissions are the most common cause of delays at this stage.
Step 5: permit issued (week 9)
Once approved, you receive the building permit. Construction can begin.
Step 6: construction and inspections (weeks 9-16)
Typical inspections required:
- Foundation or below-grade (if underpinning)
- Rough-in framing, fire separation, insulation
- Plumbing rough-in
- Electrical (through the Electrical Safety Authority - ESA)
- HVAC and mechanical
- Final inspection
Budget 4-8 weeks for construction, depending on scope.
Step 7: occupancy approval (weeks 16-18)
After the final inspection passes, the suite is registered as a legal dwelling unit and can be rented.
2026 legal basement suite cost breakdown
Based on Adept's own project tracking and GTA industry data, a typical 800-1,000 sq ft basement legalization breaks down as follows:
| Category |
Cost range |
Share of total |
| Architectural drawings and permit fees |
$2,500-$5,500 |
~5% |
| Structural (underpinning, framing) |
$10,000-$25,000 |
~20% |
| Fire separation and drywall |
$7,500-$15,000 |
~15% |
| Electrical (panel upgrade, wiring, fixtures, ESA) |
$5,000-$10,000 |
~10% |
| Plumbing (rough-in, fixtures, laundry hookup) |
$6,000-$12,000 |
~12% |
| HVAC (separate system or zoned) |
$5,000-$10,000 |
~10% |
| Egress windows and installation |
$3,000-$6,000 |
~6% |
| Kitchen and bathroom finishes |
$8,000-$15,000 |
~15% |
| Flooring, doors, trim, paint |
$3,000-$6,000 |
~7% |
| Total (most projects) |
$50,000-$95,000 |
100% |
If underpinning is needed, add $15,000-$40,000 - and the total can exceed $100,000-$150,000.
Permit fee formula (City of Toronto, effective January 1, 2026):
- Interior alterations: $11.53 per m²
- New residential unit fee: $56.33 per unit
ROI: how much rental income can a legal basement suite generate?
Monthly rent estimates (Toronto, 2026)
| Suite type |
Monthly rent range |
| 1-bedroom basement suite |
$1,400-$2,400/month |
| 2-bedroom basement suite |
$1,800-$2,600/month |
Source: Leedway Group market analysis; CMHC 2026 Average Market Rents ($2,399/month average across all types).
Location does most of the work on that spread. Old Toronto and East York see well-finished basement suites approach $2,400-$2,600/month. Scarborough and parts of North York settle closer to $1,400-$1,700/month for comparable units.
Payback period
| Scenario |
Investment |
Monthly income |
Payback |
| Basic legalization (good ceiling height) |
$55,000 |
$1,600/month |
~34 months |
| Full conversion with finishes |
$75,000 |
$2,000/month |
~37 months |
| With underpinning |
$115,000 |
$2,000/month |
~57 months |
A registered legal suite also adds meaningful value to the property at resale - buyers factor in legal rental income when making offers.
Legal suite vs. finished basement vs. waterproofing: which has the best ROI?
| Option |
Investment |
Monthly income |
Payback |
| Legal basement suite |
$50K-$100K |
$1,400-$2,600/month |
~3 years |
| Finished basement (no suite) |
$30K-$60K |
None |
N/A |
| Waterproofing only |
$5K-$15K |
None |
N/A |
A legal basement suite is the only option that pays you back every month through rental income. For homeowners who can meet the ceiling height requirement, it's the most financially impactful renovation available.
For a standard finished basement that doesn't include a legal suite, see our basement renovation cost guide for detailed line-item pricing by finish level.
5 common mistakes homeowners make when legalizing a basement
Mistake 1: skipping the zoning check
Buying materials and hiring contractors before confirming your property qualifies. One client in North York spent $8,000 on kitchen cabinetry before discovering their ceiling height was 2 inches below code. They needed underpinning, adding $25,000 to the budget.
Fix: get a zoning review before spending a dollar.
Mistake 2: underestimating fire separation costs
Fire-rated drywall, self-closing doors, and interconnected alarms add up faster than most homeowners expect. This is the number one budget item that catches people off guard in legal basement conversions.
Fix: budget 15% of total project cost for fire separation specifically.
Mistake 3: not planning for separate HVAC
Toronto requires the basement suite to have independent temperature control - either a separate HVAC system or a zoned system. Many homeowners build the suite and then discover their existing furnace can't handle the load.
Fix: include HVAC in the initial scope. Adding it later costs roughly 2x more.
Mistake 4: ignoring parking requirements
While many Toronto properties near transit are exempt, those that aren't may need a parking space. A parking variance (minor variance application) adds $3,000-$5,000 and 8-12 weeks to the timeline.
Fix: check parking requirements during step 1, the zoning review.
Mistake 5: going with the cheapest drafting service
Permit drawings that miss fire separation details, get ceiling heights wrong by fractions of an inch, or fail to show egress windows get sent back by the city examiner - adding 3-6 months of back-and-forth to your timeline.
Fix: hire a designer with specific secondary suite permit experience. Our guide on how to hire a renovation contractor in Toronto covers what to look for before signing.
How Adept Renovation handles legal basement conversions
Adept has guided many Toronto homeowners through the full legalization process - from zoning eligibility checks through final occupancy approval.
- Free zoning eligibility check: Adept confirms whether your property qualifies before you spend anything
- Single point of contact: one project manager handles design, permits, construction, and inspections
- Permits handled for you: you never visit city hall or chase inspectors
- Fixed-price contracts: no surprise change orders mid-project
- 5-year structural warranty on all work
See completed basement projects in our portfolio to get a sense of finish quality and scope.
Pre-construction checklist: 20 items to verify before starting
Before you spend a dollar on a legal basement conversion, verify these items:
Zoning and eligibility
- Property zoned for secondary suite (detached, semi-detached, or townhouse)
- No existing zoning by-law infractions on the property
- Parking exemption confirmed (transit proximity) or parking space accounted for
- Total suite area will be less than 45% of dwelling
Ceiling height and structure
- Basement meets 6'4¾" (1.95 m) minimum in all living areas
- Underpinning scope and cost confirmed if needed
- Structural assessment completed before any framing
Fire and safety
- Fire separation assembly specified (15 min or 45 min depending on home age)
- Interconnected smoke alarm locations planned
- Carbon monoxide alarm locations planned
- Self-closing door hardware specified
Egress and exits
- All bedrooms have egress window opening meeting 6.1 sq ft minimum
- Window sill height 2'11" or less from floor
- Separate exit pathway confirmed and compliant
Systems
- Separate HVAC or zoned system planned
- Electrical panel capacity assessed
- Plumbing rough-in location confirmed
Permits and process
- BCIN-registered designer engaged for permit drawings
- Rental Renovation Licence Screening Form ready
- ESA inspection for electrical work planned
- Budget includes 15% contingency for surprises
Frequently asked questions
Do I need a permit for a basement apartment in Toronto?
Yes. Any secondary suite requires a building permit before construction or legalization work begins. This applies whether you are building new or legalizing an existing unit. A change-of-use permit is required even if no construction is planned - the city needs to verify the space meets current fire, safety, and zoning standards.
How much does a legal basement suite cost in Toronto?
A legal basement suite costs between $50,000 and $95,000 for most 800-1,000 sq ft projects. If underpinning is required to meet the minimum ceiling height, total costs can reach $100,000-$150,000 or more. See the full cost breakdown table above for line-item ranges.
What is the minimum ceiling height for a legal basement suite in Toronto?
Basement living areas, bedrooms, and kitchens require a minimum clear height of 6'4¾" (1.95 m) under the Ontario Building Code. Hallways and bathrooms can be slightly lower but must be functional. If your basement doesn't meet this, underpinning is required before any finishing work can begin.
How long does it take to get a legal basement suite permit in Toronto?
The full process from zoning check to occupancy approval takes 12 to 18 weeks for most projects. City plan review takes 3-4 weeks after submission, and construction adds another 4-8 weeks once the permit is issued.
How much rental income can a legal basement suite generate in Toronto?
A 1-bedroom legal basement suite rents for $1,400-$2,400 per month, and a 2-bedroom suite rents for $1,800-$2,600 per month, depending on location and finish quality. Well-finished suites in Old Toronto and East York approach the higher end of these ranges.
Can I rent my basement without a permit in Toronto?
No. Renting an unregistered basement apartment carries serious risks: fines and enforcement orders from the city, insurance denial if a fire or injury occurs, forced removal of the unit, and complications when selling the home.
References
- City of Toronto - Secondary Suites (Toronto Zoning By-law 569-2013)
- Ontario Building Code - Division B, Part 9
- Leedway Group - Basement Apartment vs Garden Suite Analysis (2026)
- Acadia Drafting - 2026 Secondary Suite Permit Guide
- CMHC - Average Market Rents 2026
Ready to legalize your basement in Toronto?
Adept Renovation and Painting has been transforming Toronto basement legalizations and secondary suite conversions, from older bungalows in East York and Scarborough to semi-detached homes in the downtown core and North York, since 2014. We're fully licensed and insured in Ontario, and we handle everything from design consultation and permits to skilled trades and project management.
Get a free, no-obligation basement legalization quote. We'll walk through your space, discuss your budget and timeline, and give you a detailed line-item estimate. No pressure, just honest numbers.
Serving Toronto, Oakville, Brampton, Etobicoke, Mississauga, and the entire GTA