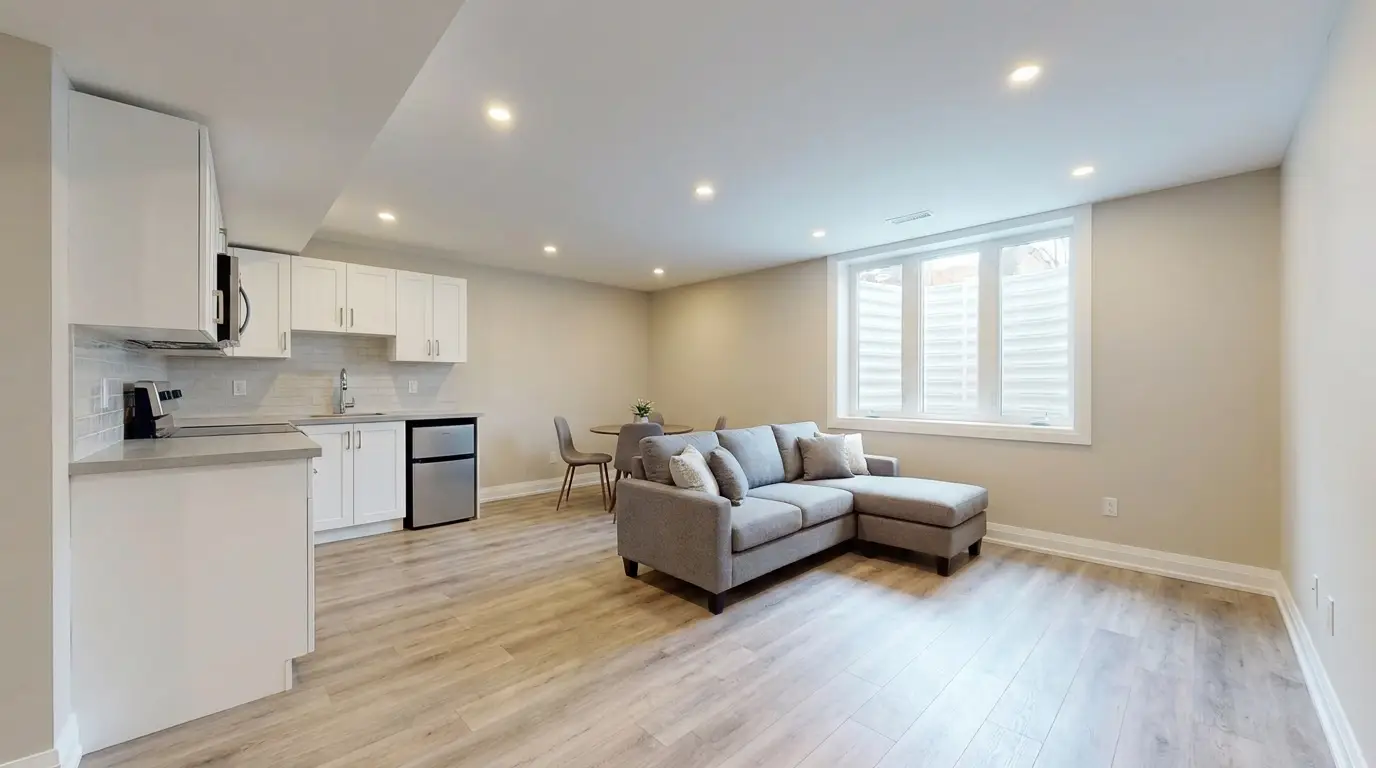
A legal basement apartment is among the strongest returns a GTA homeowner can generate from existing square footage, and it's also the renovation with the widest range of ways to fail inspection. A kitchen and a bathroom don't make a basement legal. What makes it legal is a separate entrance, egress windows, fire-rated separation between units, proper ceiling heights under the Ontario Building Code, and municipal sign-off through the City of Toronto's second-suite process.
By the Adept Renovation and Painting editorial team | Last updated: August 2026
About this comparison: this article is published by Adept Renovation and Painting, one of the five contractors reviewed below. Competitor data comes from each company's public website, verified review profiles, and published pricing. We've flagged genuine strengths and honest limitations for every contractor, including our own.
How much does a legal basement apartment cost in the GTA?
A legal basement apartment or secondary suite in the GTA runs $50,000 to $150,000 in 2026, based on the published pricing from the five contractors surveyed below and cross-referenced against HomeStars' Toronto basement renovation cost data. The range is driven by unit size, existing infrastructure, and the code upgrades required to bring the space to legal status.
Legal-suite conversions cost more than personal finishes because of fire separation, egress windows, a separate entrance, and multiple municipal inspection stages. RenoDuck's $35 to $55 per square foot quote covers finishing only. Once fire-rated assemblies, egress windows, and a separate entrance get added, the total sits well above that per-foot number.
The investment usually pays back. A well-finished 1-bedroom legal basement suite in Toronto rents for $1,400 to $2,400 per month in 2026 (based on rentals.ca and TRREB secondary-market data), with Old Toronto and East York approaching the top of that band and Scarborough and parts of North York closer to the bottom. At $2,000 per month gross rent, a $90,000 legal suite recovers its construction cost in roughly 4 years, before financing costs and vacancy allowances. For a full line-item breakdown by scope, see our basement renovation cost guide.
Cost by suite type
| Suite type |
Typical GTA range (2026) |
| Basement apartment conversion |
$50,000-$120,000 |
| Garage conversion |
$60,000-$120,000 |
| Attic conversion |
$70,000-$130,000 |
| Laneway or coach house |
$120,000-$250,000+ |
How to finance a legal suite
Ontario homeowners can refinance an insured mortgage to fund a secondary suite build, and several contractors offer financing directly. RenoDuck advertises 0% financing options. CSG Renovation offers financing arrangements including refinancing structured around secondary-suite construction, tied to federal secondary-suite refinancing programs. In our experience talking to homeowners considering the project, financing gets easier once the drawings are in front of an appraiser, because the added rental income shows up in the lending calculation.
Quick-reference summary
| Contractor |
Best for |
Typical price |
Timeline |
| Adept Renovation and Painting |
Fixed-price, single-crew suites |
$100+/sq ft |
10-14 weeks |
| CSG Renovation |
Complex legal-suite engineering |
$50K-$150K |
4-12 weeks |
| Assured Basements |
Ontario-wide, full-time PM |
Quote-based |
~6 weeks |
| Harmony Basements |
Architect-led suite design |
$40-$120/sq ft |
4-8 weeks |
| RenoDuck |
Suite-planning done first |
$35-$55/sq ft |
4-6 weeks |
1. Adept Renovation and Painting: best for fixed-price, single-crew suites
Service area: Toronto, Oakville, Brampton, Etobicoke, Burlington, Mississauga, Vaughan, North York, Richmond Hill, Markham, and the wider GTA
Google: 4.7/5, 12+ years in the GTA, licensed, insured, WSIB-covered. Electrical work coordinated through Electrical Safety Authority (ESA) licensed partners.
Adept builds legal basement apartments with one in-house crew from rough-in through finishes. You get a written fixed-price quote with allowances spelled out before any walls open. Egress, fire separation, and mechanical clearances are scoped at the site walk rather than discovered mid-framing (which is the single most common cost blow-up we see on legal suites where the previous contractor priced from a floor plan instead of a walkthrough).
Contract terms in writing: a fixed-price guarantee (the quote is the price), an on-time completion guarantee that credits your invoice $500 per week of delay, a 2-year workmanship and 5-year structural warranty, and a satisfaction walk-through before final payment. A legal suite with bathroom and kitchen runs $100+ per square foot. Typical suite projects land in 10 to 14 weeks including permit inspections. Clients live upstairs through the build, with daily clean-up and dust containment. See finished projects in our portfolio.
The 10 to 14 week timeline includes the municipal inspection cadence, which many GTA legal-suite quotes leave out. In our experience, homeowners who compare "construction time" numbers between contractors often end up comparing different things: some quotes exclude inspection wait times, some exclude the separate-entrance work, some exclude the fire separation between floors. Ask what the timeline includes before you compare.
Best for: Homeowners who want a legal suite handled end-to-end by one accountable crew, with a fixed price and a written timeline that includes inspections.
Price range: $100+ per sq ft (legal suite) | Timeline: 10-14 weeks
2. CSG Renovation: best for complex legal-suite engineering
Service area: Downtown and midtown Toronto, North York
Experience: 18+ years in the trade
CSG specializes in legal second suites with 18+ years of downtown and midtown experience. They convert basements, garages, and attics, and they build detached coach houses and laneway houses. Permits, fire code, egress windows, and separate entrances are handled in-house, and their engineering and design service prepares permit-ready drawings without the need for an outside engineer. Basement underpinning and foundation strengthening are done by an in-house team of engineers, excavators, and masons - useful when a basement doesn't hit the 1.95 m minimum ceiling height without lowering the floor.
Contract terms include a 3-year workmanship warranty, an on-time-or-we-cover-maintenance-fees guarantee, and financing options including refinancing arranged for the secondary suite specifically (tied to federal secondary-suite refinancing programs). Their downtown focus means they know which Toronto neighbourhoods have historically had faster or slower permit review for second suites, which is not something most general contractors track.
The strength is code-heavy conversions. The trade-off is at the low end: their pricing floor sits above what a straightforward suburban basement conversion needs.
Best for: Legal suites where in-house engineering, fire code, and complex zoning conditions add the most value.
Price range: $50,000-$150,000 | Timeline: 4-12 weeks
3. Assured Basements: best for Ontario-wide legal-suite service
Service area: All of Ontario (Toronto, Vaughan, Kitchener, Grimsby, and beyond)
Assured Basements is a fully insured, bonded, and WSIB-certified contractor covering all of Ontario. They've completed legal basement apartments (including 2-bedroom suites for multigenerational households), use licensed plumbers and master electricians only, and assign a dedicated project manager reachable day and night for progress updates. 3D floor plans are included at no cost, and they explicitly do not price per square foot - instead they issue detailed line-by-line quotes so the full scope is captured up front. They also carry liability insurance and a 30-year floor and mould-resistance warranty.
The Ontario-wide reach fits homeowners outside the immediate GTA. On smaller GTA jobs, coordination with the crew's current out-of-region project can affect the schedule.
Best for: Homeowners across Ontario who want a licensed, bonded team with a single accountable project manager and a fully itemized quote.
Price range: Quote-based (line-item) | Timeline: ~6 weeks (typical reviewed project)
4. Harmony Basements: best for architect-led suite design
Service area: Toronto, Vaughan, Woodbridge, and 30+ GTA and Southern Ontario communities
Harmony brings an architect-led design-build approach to secondary suites, with 20+ years in the trade and in-house permit drawings included at no cost. The company is led by an Architectural Creative Director with a B.Arch degree, and design uses 3D and VR walkthroughs so homeowners can see the finished suite before framing starts. Second-suite service covers the full conversion (design, permits, and construction) with a dedicated project manager and a lifetime transferable warranty. Their showroom is in Vaughan.
The architect-driven process resolves design and code compliance together, which fits homeowners who want a considered layout in a suite that's going to be lived in long-term (either by a family member or a longer-term rental tenant). For strictly maximum-rent-per-square-foot conversions, the design depth is usually more than the project needs.
Best for: Homeowners who want architect-led design and free permit handling for a suite that's going to be lived in as a home rather than a short-term rental.
Price range: $40-$120 per sq ft | Timeline: 4-8 weeks
5. RenoDuck: best for suite planning done before design
Service area: Toronto, North York, Etobicoke, Vaughan, Markham, Richmond Hill, Mississauga, Oakville, and 30+ more GTA communities
Reviews: HomeStars 99% score, 10 consecutive Best of Award wins, Google 4.6/5
RenoDuck treats legal basement apartments as a planning-first project. Their position, and it's the right one, is that a kitchen and bathroom alone don't make a finished basement legal. They start by reviewing the existing property, intended use, access, and service areas before any finish decisions.
They work across basements, bathrooms, kitchens, and whole-home renovations, with a 15-year workmanship warranty, 0% financing options, and published finishing pricing at $35 to $55 per square foot. A 3D floor plan is included in the quote, and construction averages 26 days for standard finishing scope.
The published per-foot pricing covers finishing only; the code upgrades to reach legal-suite status get quoted separately, which is honest but means the $35 to $55 number isn't the number you'll pay for a full legal conversion.
Best for: Homeowners who want the legal-suite requirements and layout resolved before choosing finishes.
Price range: $35-$55 per sq ft (finishing only) | Timeline: 4-6 weeks (construction averaging 26 days)
What makes a basement apartment legal in Toronto?
A legal basement apartment (a "secondary suite" under Toronto Zoning By-law 569-2013) must comply with municipal zoning and the Ontario Building Code. The key requirements:
- Separate entrance. A dedicated exterior entrance is mandatory. Sharing the main-floor entry doesn't qualify.
- Egress windows. Properly sized emergency exits from every sleeping area, meeting minimum opening dimensions.
- Minimum ceiling height. 1.95 metres (6 ft 4.75 in) for living areas, bedrooms, and kitchens under the Ontario Building Code, with 1.85 metres allowed under beams and ducts.
- Fire separation. Fire-rated walls and ceilings between the suite and the rest of the house, fire-rated doors, interconnected smoke and CO detectors, and sprinklers where required by the local bylaw.
- Proper ventilation. A bathroom fan or window, and independent or shared HVAC with proper air circulation for the suite.
- Retrofit flexibility for older homes. The OBC applies stricter compliance to homes built in the last five years. Older homes get retrofit allowances that make many conversions easier, but there's no minimum age requirement to add a legal suite.
Every municipality has its own overlay on top of the Ontario Building Code. That's why permit and code expertise from your contractor moves the needle more than finish selection.
How long does a legal basement apartment take in Toronto?
A legal conversion runs 4 to 14 weeks of construction, plus 2 to 6 weeks of design and permit review before that. RenoDuck quotes 4 to 6 weeks for finishing. CSG quotes 4 to 12 weeks for legal suites. Adept quotes 10 to 14 weeks for a full suite with bathroom, kitchenette, and permit inspections included.
Step-by-step sequence:
- Design and permit drawings (2 to 6 weeks before construction). Layout, fire separation, egress, and municipal application through the City of Toronto Building Division. This is where in-house engineering saves the most time.
- Waterproofing and subfloor (3 to 5 days). Moisture control before anything else. Foundation inspection and drainage fixes handled here.
- Framing, fire separation, and rough-ins (1 to 2 weeks). Walls, fire-rated assemblies, plumbing, electrical, and HVAC rough-in. Soundproofing between floors goes in at this stage.
- Drywall and finishing (1 to 2 weeks). Fire-rated drywall, taping, painting, trim, and the separate entrance construction.
- Inspection and occupancy (1 to 2 weeks). Municipal inspections and the final approval that makes the suite legal and rentable.
A legal suite adds 2 to 4 weeks over a personal finish for the separate entrance, egress windows, fire separation, and municipal approvals, before construction even starts.
How to choose the right legal-suite contractor
- Confirm they work on legal suites regularly, not just personal finishes. Code and zoning experience is what determines whether the suite passes inspection.
- Ask who handles permits, drawings, and inspections. The contractor should, ideally in-house.
- Get a fixed-price, line-item quote before any work starts. Verbal estimates on legal suites are always low.
- Ask about fire separation, egress windows, and the separate entrance specifically. These are where legal suites fail inspection.
- Confirm financing options if you're refinancing or borrowing. Contractor-arranged financing structured for secondary suites often has different terms than a standard renovation loan.
For a wider checklist that applies to any GTA renovation, see how to hire a renovation contractor in Toronto.
The takeaway on choosing a legal-suite contractor
A legal basement apartment is a code project as much as a renovation. Whether the suite passes inspection and rents legally comes down to fire separation, egress windows, the separate entrance, and permit paperwork, none of which appear in the finished photos.
Any of the five contractors in this list can produce a code-compliant legal suite. The right one depends on scope: heavy structural or zoning complexity fits CSG; architect-led design fits Harmony; a fixed price with in-house trades and a build you can live upstairs through fits Adept. The comparison that matters most is between contract terms, not finish quality.
Ready to start your legal basement apartment in Toronto?
Adept Renovation and Painting has been transforming Toronto basement renovations, from straightforward family finishes to full legal secondary suites across Toronto, Oakville, Brampton, Etobicoke, Mississauga, and the wider GTA, since 2014. We're fully licensed and insured in Ontario, and we handle everything from design consultation and permits to skilled trades and project management.
Get a free, no-obligation legal-suite quote. We'll walk your basement, review the code path to a legal conversion, and give you a detailed line-item estimate. No pressure, just honest numbers.
Serving Toronto, Oakville, Brampton, Etobicoke, Mississauga, and the entire GTA